Overview
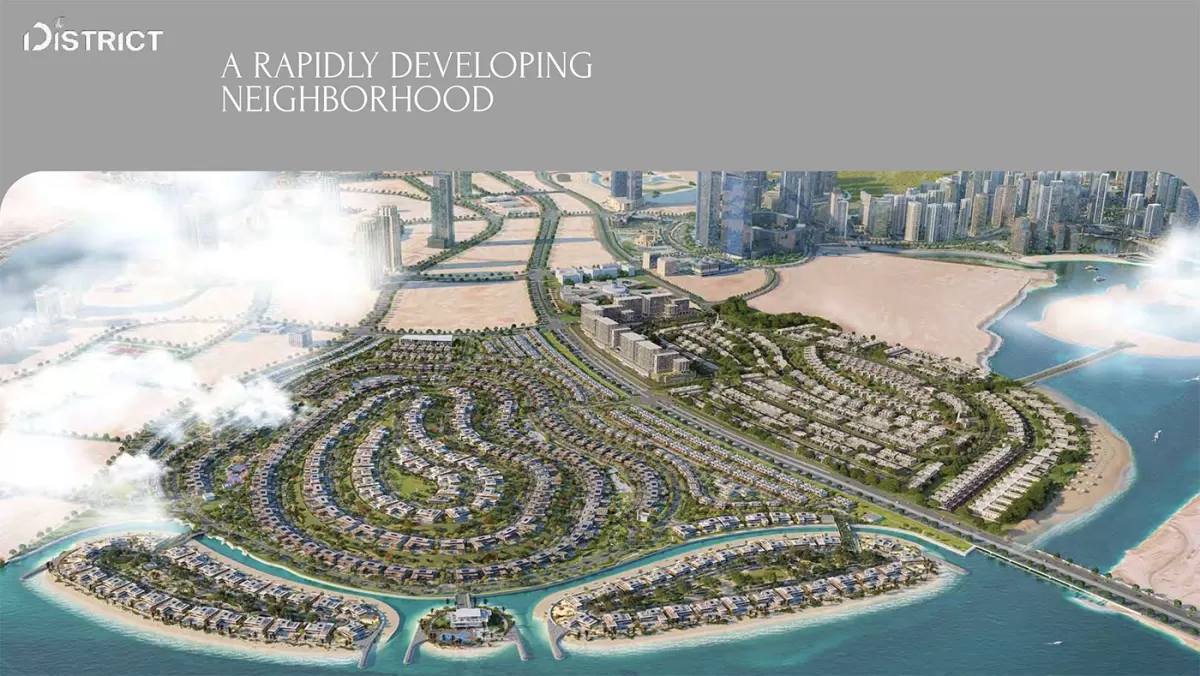
The District · Al Reem Island
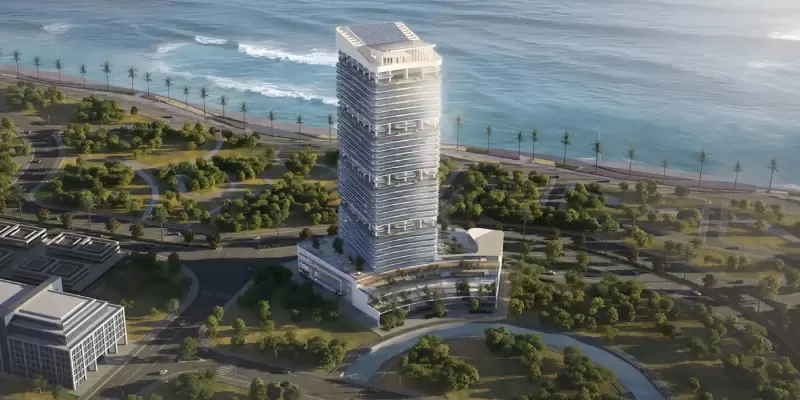
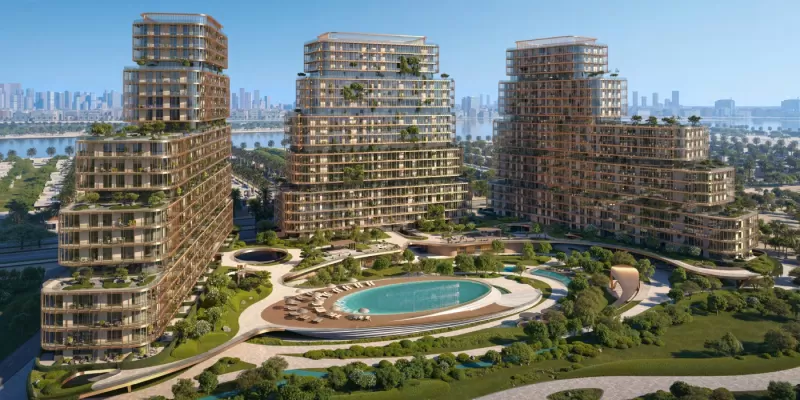
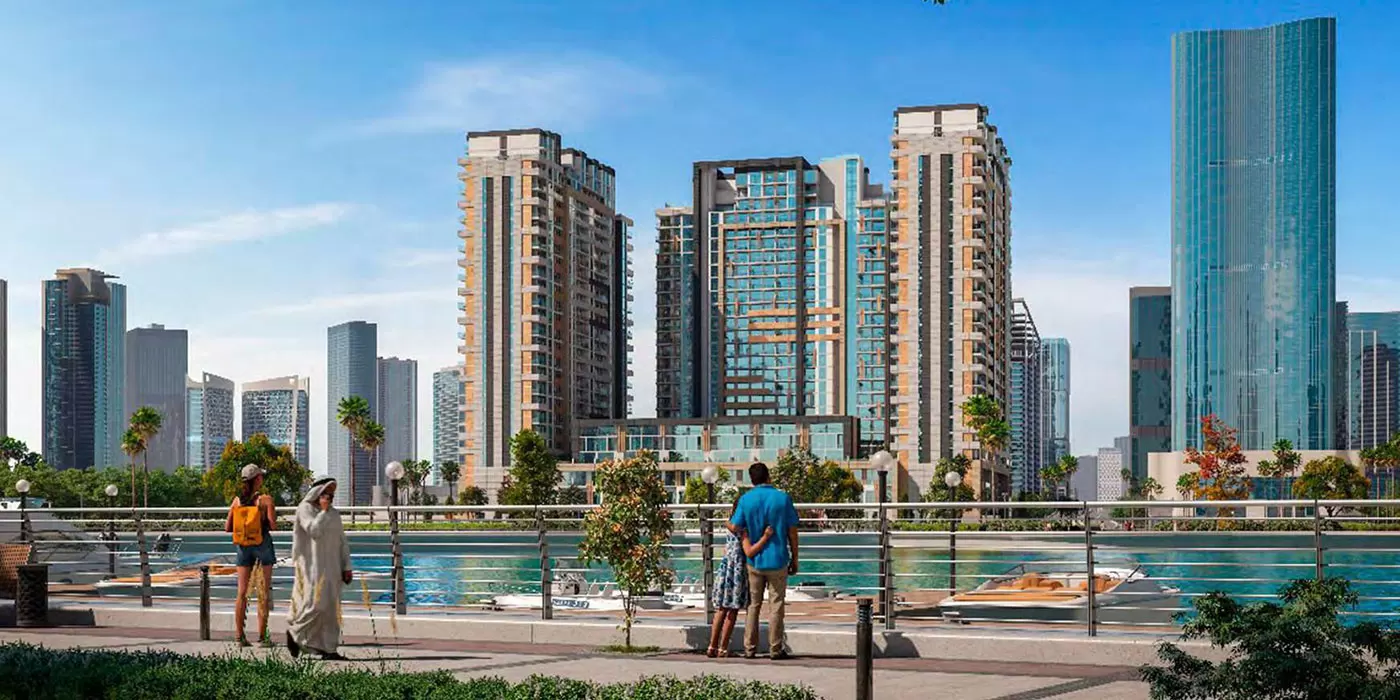
The District Waterfront Residences is a landmark mixed-use residential development located on Al Reem Island, Abu Dhabi, offering a rich variety of 2 to 4 bedroom apartments. The master plan is composed of three towers of varying heights (from about 4 to 25 floors) that offer panoramic views of the city skyline and waterfront. The architectural language balances light neutral tones with deeper brown accents, accentuating depth, structure, and visual rhythm across the facades. The project is scheduled for delivery in Q2 2029, positioning it as a mid- to high-end residential destination with a fully integrated urban lifestyle offering.
Interiors are conceived around flexibility, comfort, and modern aesthetics. Floor areas span roughly 63 m² to 311 m² (≈ 683 to 2,946 sq ft), catering to singles, couples, families, or larger households. Each residence features built-in wardrobes in the bedrooms, vanity sinks with mirrored cabinetry, and kitchens fitted with cabinets and countertops. Double-glazed windows, efficient layouts, and balconies or terraces extend the living experience outdoors. The interior palette uses soft natural hues, wood and stone textures, and a light ambiance to create a calm, refined living environment.
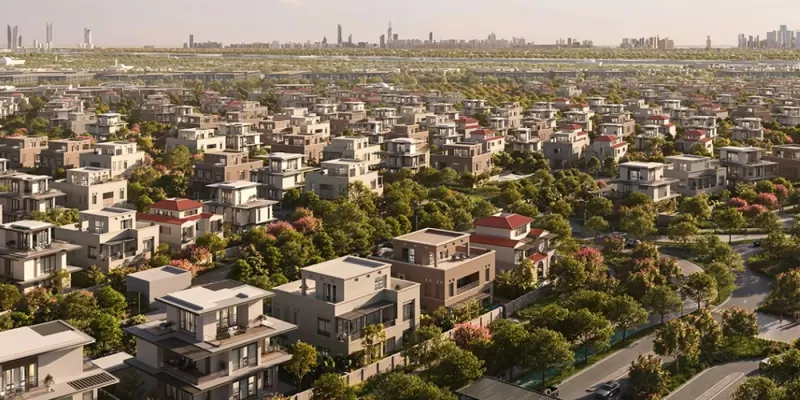
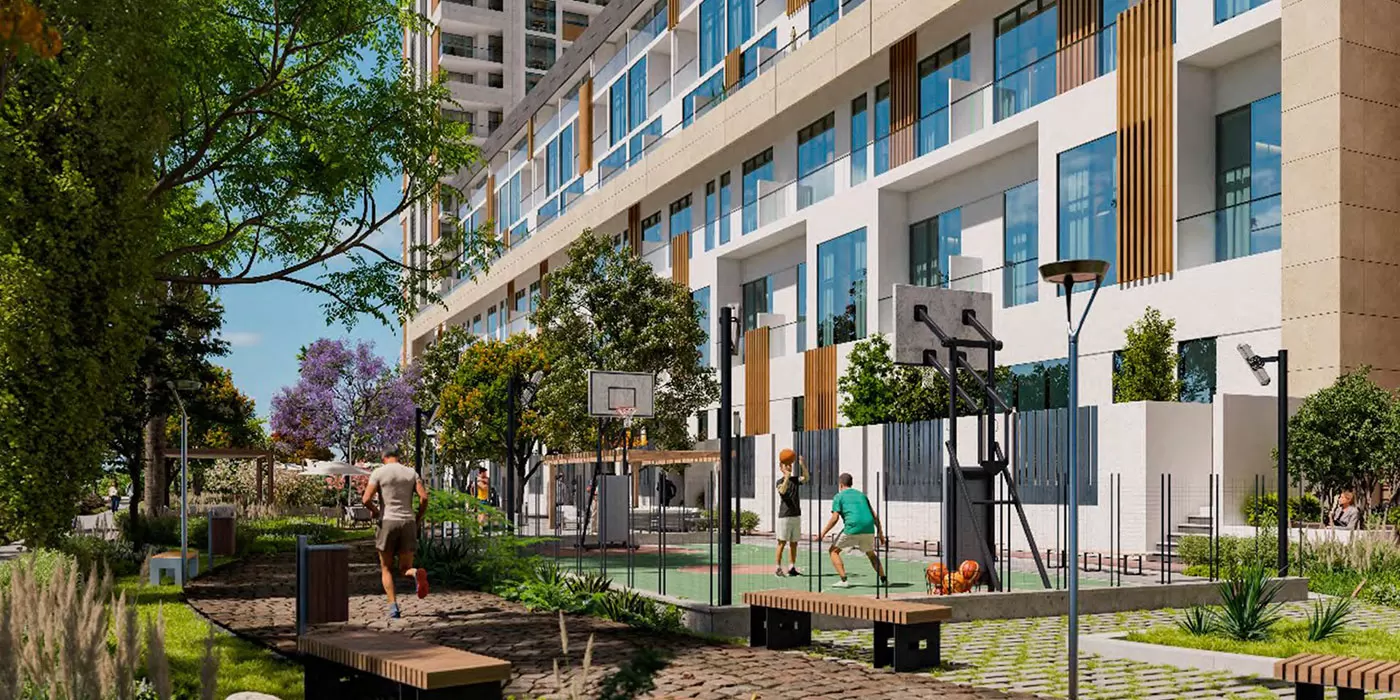
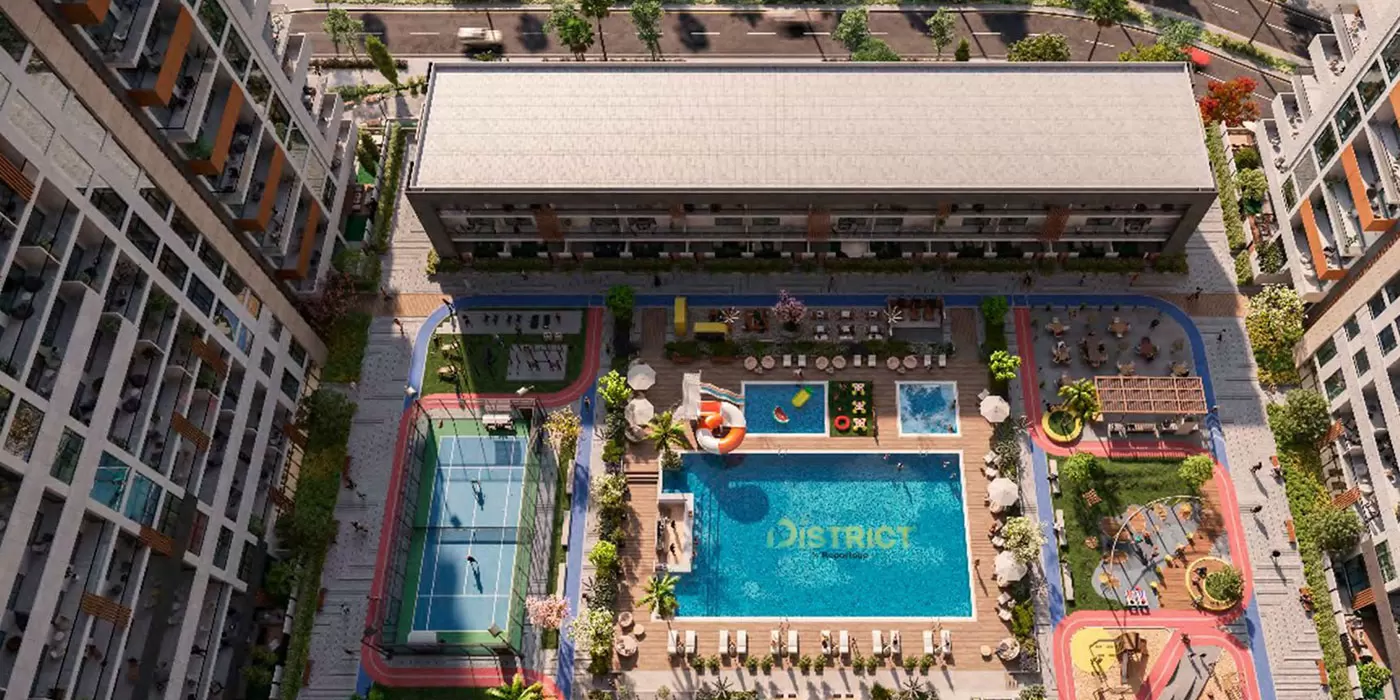
The three towers vary in height but are unified in expression. The façade combines lighter, airy tones with richer browns, emphasizing vertical articulation, depth, and shadow play. Floor-to-ceiling glazing and generous balconies or terraces allow natural light and views to permeate the façades. Landscaped podiums, shaded walkways, and softscape sit-out zones around the buildings enhance the outdoor environment. The massing is carefully modulated so that each block retains identity while forming a cohesive ensemble. In addition to the towers, the project includes a series of low-rise townhouses that are integrated into the landscaped precinct, offering a more ground-oriented living experience.